B1
2 Bedrooms
2 Bathrooms
Up to 987 Sq. Ft.
Pet Friendly
Features & Amenities
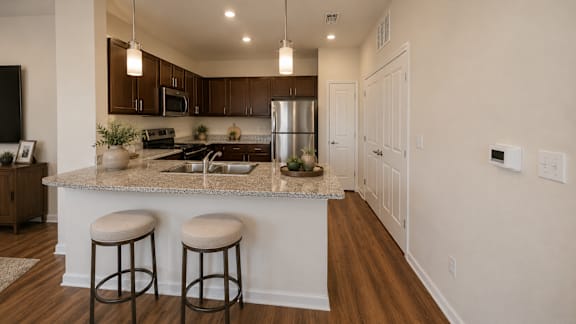
- Dine-In Gourmet Islands
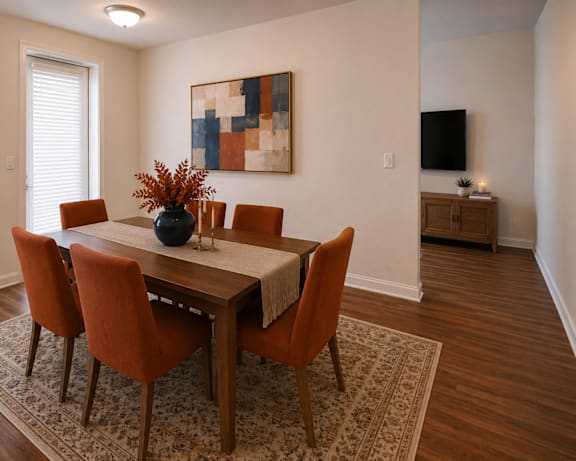
- Separate Dining Areas | Flex Space
- Full-Size Washer & Dryer
- Patio/Balcony with Views*
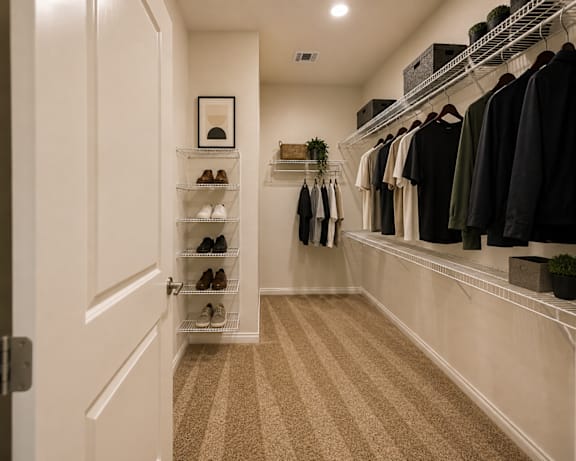
- Walk-In Closets
- Faux Wood Plank Flooring
- Stainless-Steel Appliances
- Built in Shelves
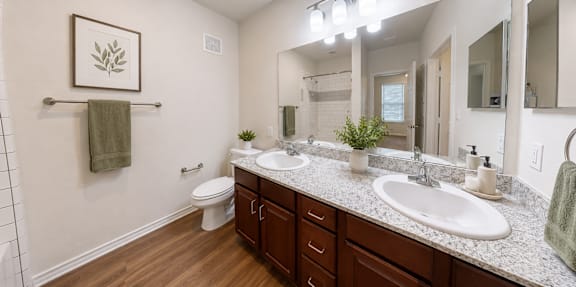
- Double Vanity Bathrooms
- Full-Height Pantries
- Ceiling Fan
- Extra Storage
- Bundled Communications Package
- Air Conditioner
Apartment: # 6201
Available Now
Starting at: $1,648.00
Apply Now for Apartment 6201, opens in a new tabApartment: # 6307
Available Now
Starting at: $1,648.00
Apply Now for Apartment 6307, opens in a new tabApartment: # 13204
Date Available: 12/7/2026
Starting at: $1,648.00
Apply Now for Apartment 13204, opens in a new tabStarting at $1,648.00
Have a question?
How can we help you?
Floor Plan Video
Floor Plan Virtual Tour
Floor Plan Video
Prices and special offers valid for new residents only. Pricing and availability subject to change at any time.
B1 Photo Gallery

.png "Art studio with easel and wooden desk")
.png "Gaming room with neon lights and entertainment setup")
.png "Open living and dining space with contemporary furnishings")
.png "Open floor plan with kitchen island and living space")
.png "Built in shelving unit in hallway nook")